Move in by October 15th and receive $750 OFF!
*Terms and conditions may apply. Contact us for full offer details and to schedule your personalized tour TODAY!
Paisley and Pointe Apartments has what you're looking for, with a wide collection of floor plans to choose from. As you explore our one, two, and three-bedroom apartments in Centennial Hills, you’ll learn that space is just the beginning of what we offer – modern fixtures and daily comforts are also priorities here. So, check out each layout and get in touch with our leasing team to learn more.
UNDERSTANDING YOUR FEES
We know hidden fees and last-minute costs are frustrating and stressful, so we have created a one-stop shop so you can see and plan for initial and monthly costs beyond that base-rent. We are so excited for you to make your new home here – please let us know if you have any questions or concerns that we can help resolve!
Lease Cost Calculator. This Calculator is designed to help estimate the Move-In Cost (including General and Special Fees) and the Total Monthly Leasing Price going forward of a lease. Please remember that the Move-In Cost and Total Monthly Leasing Price will vary depending on the qualifications of the applicant, the price and amenities of the unit being rented, and the cost of any Special Fees that may apply to a specific unit. Additionally, the rent and the Standard and Special Fees and Fee ranges are accurate as currently displayed but may increase or decrease until a lease is signed.
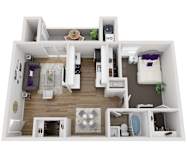
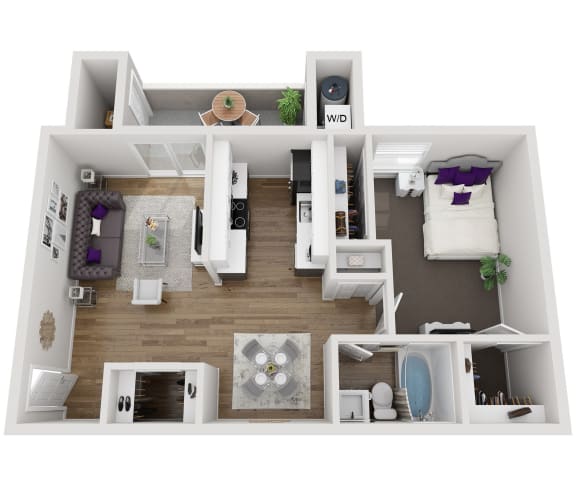
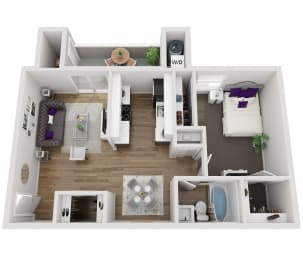
One bedroom apartment with 1 bathroom. Approximately 740 square feet. Floor plans are artist's rendering. All dimensions are approximate.
Actual product and specifications may vary in dimension or detail.
Not all features available in every apartment. Prices and availability are subject to change. Please contact a representative for details.
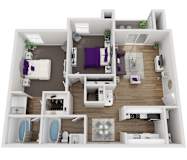
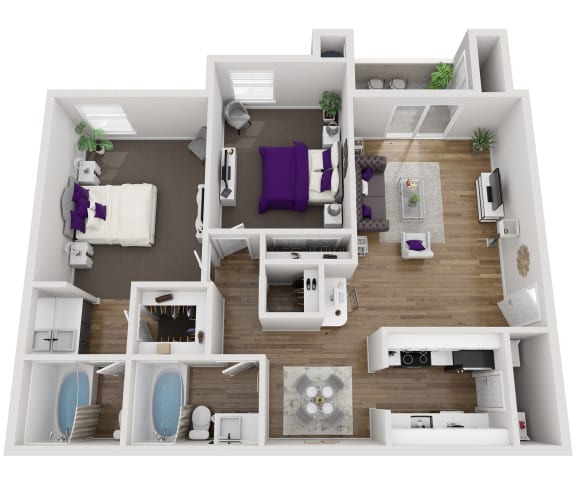
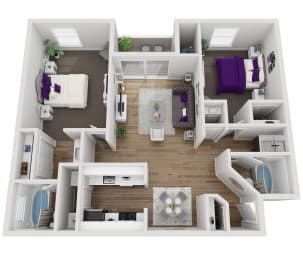
Two bedroom apartment with two bathrooms. Approximately 960 square feet. Floor plans are artist's rendering. All dimensions are approximate.
Actual product and specifications may vary in dimension or detail.
Not all features available in every apartment. Prices and availability are subject to change. Please contact a representative for details.
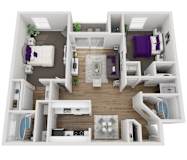
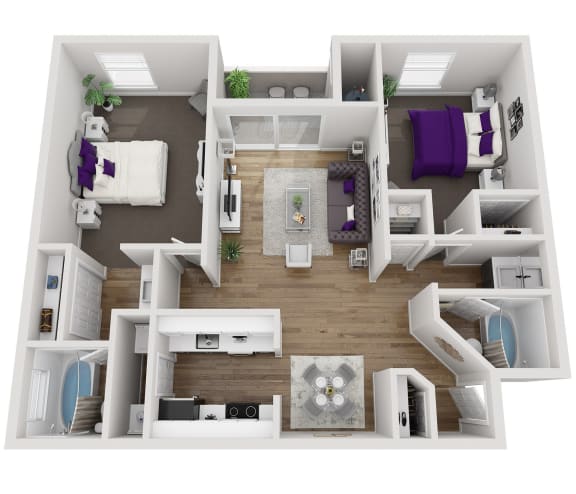
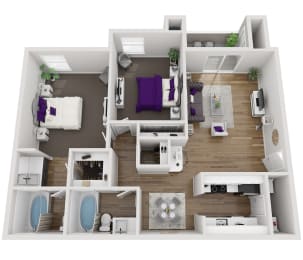
Two bedroom apartment with two bathrooms. Approximately 1121 square feet. Floor plans are artist's rendering. All dimensions are approximate.
Actual product and specifications may vary in dimension or detail.
Not all features available in every apartment. Prices and availability are subject to change. Please contact a representative for details.
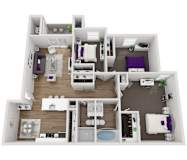
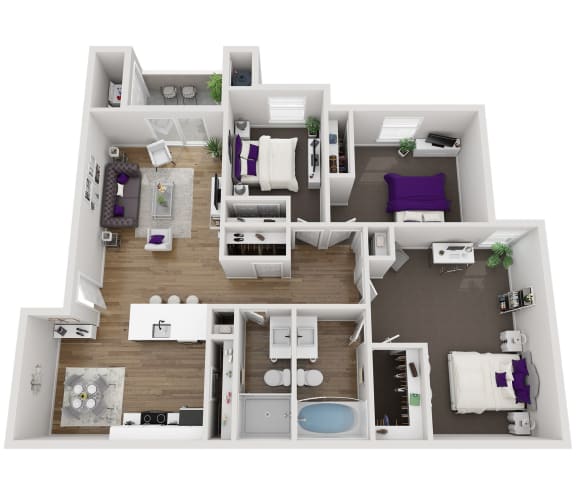
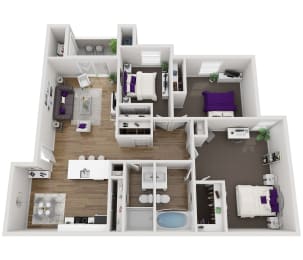
Three bedroom apartment with 2 bathrooms. Approximately 1320 square feet. Floor plans are artist's rendering. All dimensions are approximate.
Actual product and specifications may vary in dimension or detail.
Not all features available in every apartment. Prices and availability are subject to change. Please contact a representative for details.
Map View
Our Splendid Apartments for Rent inCentennial Hills
We’ve designed these homes to suit your needs, from the garden soaking tubs ensuring unmatched self-care routines to the hardwood-inspired flooring for a sleek feel underneath. All our apartments for rent in Centennial Hills, Las Vegas, come cable ready, boasting ample patios or balconies, washers/dryers, and outdoor storage closets. As for select options, expect extras like gas fireplaces, nine-foot vaulted ceiling, and upgraded kitchens and bathrooms.
One-bedroom Layout
If you want a place that’s equally spacious and easy to maintain, choose our one-bedroom residences, with 740 square feet to call your own.
Two-bedroom Layout
Seeking extra room to roam? The two-bedrooms start off at 960 square feet and reach a generous 1,121. They also include a second bathroom.
Three-bedroom Layout
Our largest options offer three bedrooms, two bathrooms, and 1,320 square feet you and your loved ones will appreciate.